SIGN UP CUSTOMER LOGIN
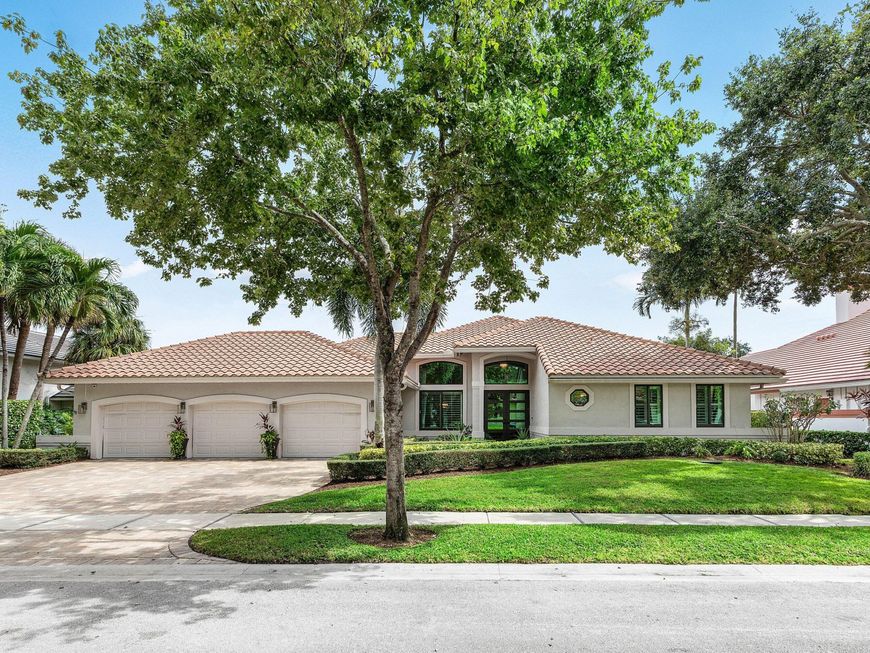
Main Photo

42 Photos

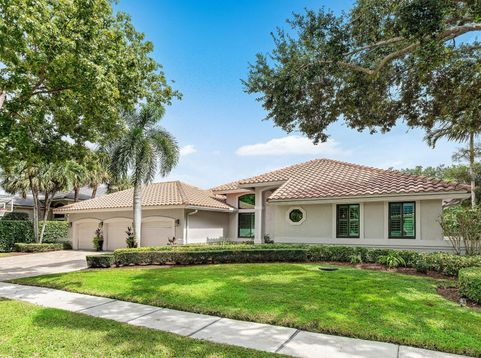
Main Photo
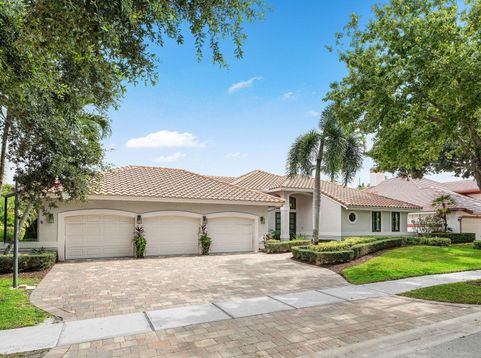
Main Photo

5844 Saint Annes Way Boca Raton, FL 33496

$3,150,000
Active / MLS# B26086425 / Residential - Single Family / Boca Raton
5 Beds
4 Baths
4251 SqFt

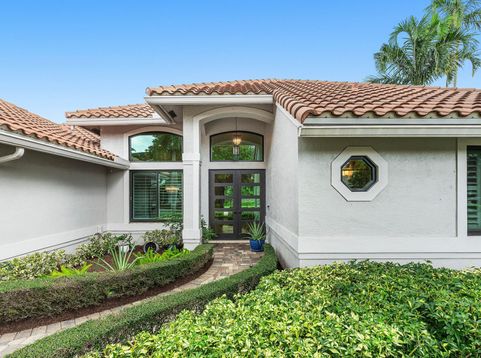
Located in The Hamptons of Woodfield Country Club, this five-bedroom, four-bath residence offers spacious interiors, a private pool, and a three-car garage. Soaring ceilings and abundant natural light create an inviting atmosphere, while generous living and entertaining spaces offer a comfortable setting for both everyday living and gatherings. Sliding glass doors connect the main living area to the pool and patio, creating an effortless transition to outdoor relaxation and entertaining. Mature hedging provides a secluded backdrop for enjoying the South Florida lifestyle. With five bedrooms, the home offers flexibility for guests, a home office, or additional living needs. Enjoy this exceptional opportunity to make your home in one of Boca Raton's premier country club communities.

Read More » Read Less »

Baird & Warner Iwona Radon Agent Cell: 847.370.4533 Email

Mortgage Calculator

%
years/fixed
yearly
yearly (est.)
(Payments are an estimate and may vary by lender)

Estimated Payment

$ 9,998.65 per month $8,105.32 Principal & Interest $974.58 Property Tax $918.75 Homeowner's Insurance
Get your competitive financing options.

Property Details

Property Type: Residential - Single Family
Cooling: Central Air, Electric
Fenced: Yes
Garage: 3 car attached
Heating: Central, Electric
Home Style: Ranch
Lot Size: 0.26 Acres
Roof Type: Tile
Stories: 1.0
Taxes: $11,695
Year Built: 1990

Amenities

Built-in Features
Entrance Foyer
High Ceilings
Vaulted Ceiling(s)
Walk-In Closet(s)
Bedroom Layout - Three Way Split
Cabana Bath

Feature Descriptions

Appliances: Electric Water Heater, Cooktop, Dryer, Disposal, Dishwasher, Microwave, Oven, Refrigerator, Water Heater, Washer, Electric Cooktop
Association Amenities: Basketball Court, Elevator(s), Fitness Center, Golf Course, Game Room, Management, Picnic Area, Playground, Pool, Tennis Court(s), Manager On Site, Bar, Cafe/Restaurant, Internet Included, Lobby, Pickleball Court(s), Sidewalks, Soccer Field, Street Lights, Gated, Security
Association Fee Includes: Cable TV, Internet, Security, Common Areas
Door Features: French Doors
Exterior: Concrete Block - With Stucco
Fencing: Back Yard, Fenced
Fireplace: Wood Burning
Flooring: Marble, Engineered Wood
HOA Fee: $2550/ Quarterly
Laundry: Inside, Laundry Room
Other Equipment: Generator
Parcel#: 06424703010000370
Parking: Driveway, Garage, Attached Garage, Attached
Parking Notes: Driveway, Garage, Attached Garage, Attached
Patio/Porch: Patio - Covered, Patio - Open, Patio
Pets Allowed: Yes, No Restrictions
Pool: Fenced, Heated, In Ground, Salt Water, Child Gate, Private
Restrictions: Parking - No Commercial Vehicles, Lease Restrictions
Security: yes
Security: Security System Owned, Security Patrol, Security Gate
Sewer: Public Sewer
Special View Info: Garden, Pool
SQFT Living: 3007
Structure Type: House
Swimming Pool: Yes
Total Rooms: 3
Utilities: Cable Connected, Electricity Connected, Propane, Sewer Connected, Water Connected
Water: Public
Windows: Plantation Shutters, Storm Window(s)

Room Information

Kitchen: 13 X 18 Level Main
Living Room: 16 X 17 Level Main
Primary Bedroom: 14 X 19 Level Main

Schools

High School: Spanish River
Middle School: Omni
Elementary School: Calusa (Palm Beach)

Disclaimer: The accuracy of all information regardless of source, including but not limited to square footage and lot size, is deemed reliable but not guaranteed nor warranted and should be personally verified through personal inspection by and/or with the appropriate professionals.

Location

See details and scored characteristics about this location.

Listing Office: Compass Florida LLC

Listing Office Phone: 561-285-4283

Login to my Baird & Warner account