Iwona Radon
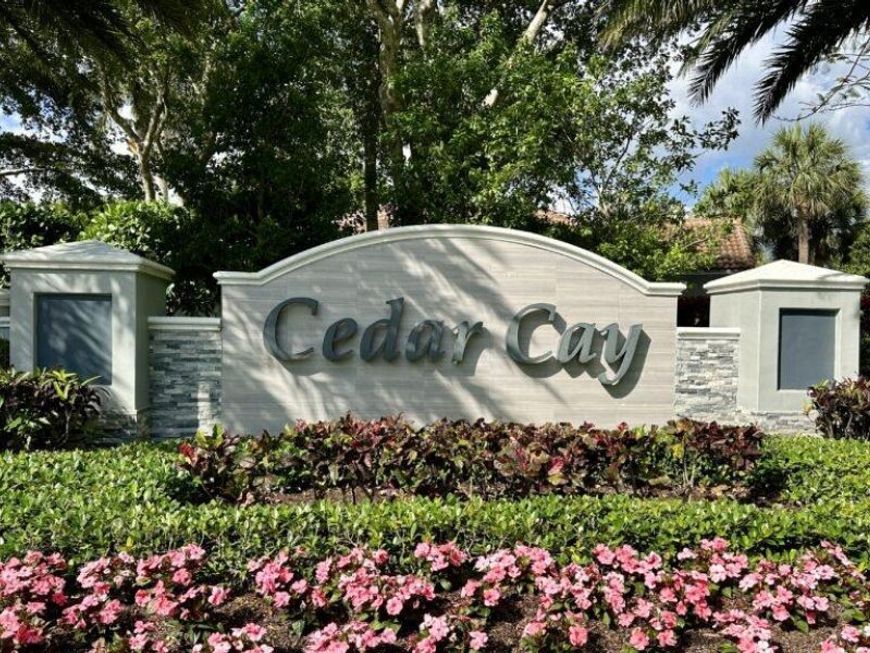


2037 NW 53rd Street Boca Raton, FL 33496
$989,000
Active Under Contract / MLS# B26085786 / Residential - Townhouse / Boca Raton
3
Beds
2
Baths
1
Half Bath
2672
SqFt

Baird & Warner Iwona Radon Agent Cell: 847.370.4533 Email
Property Details
Property Type: Residential - Townhouse
Cooling: Central Air
Garage: 2 car attached
Heating: Central
Lot Size: 0.09 Acres
Roof Type: Spanish Tile
Stories: 2.0
Taxes: $2,684
Year Built: 1988
Amenities
Cathedral Ceiling(s)
Vaulted Ceiling(s)
Feature Descriptions
Appliances: Electric Water Heater, Dryer, Disposal, Dishwasher, Electric Range, Oven, Water Heater, Washer
Association Amenities: Basketball Court, Billiard Room, Clubhouse, Fitness Center, Game Room, Jogging Path, Playground, Pool, Spa/Hot Tub, Tennis Court(s), Bar, Bocce Ball, Cafe/Restaurant, Community Room, Heated Pool, Pickleball Court(s), Putting Green, Sidewalks, Gated, Security, Recreation Facilities
Association Fee Includes: Cable TV, Internet, Maintenance Grounds
Exterior: Frame, CBS
Flooring: Carpet, Tile
Furnished: Unfurnished
HOA Fee: $1800/ Quarterly
Hot Tub: Yes
Laundry: Inside
Parcel#: 06424702090000130
Parking: Garage, Attached Garage
Parking Notes: Garage, Attached Garage
Pets Allowed: Yes, Pet Restrictions Possible
Restrictions: Parking - No Boat, Parking - No Commercial Vehicles, Parking - No RV, Parking - No Trailer
Sewer: Public Sewer
Special View Info: Golf Course
Sprinkler: Auto Sprinkler
SQFT Living: 2212
Structure Type: Townhouse
Total Rooms: 4
Utilities: Cable Available, Electricity Connected, Sewer Connected, Underground Utilities, Water Available
Utilities: Cable Available, Electricity Connected, Sewer Connected, Underground Utilities, Water Available
Water: Public
Waterfront Features: None
Room Information
Living Room: 17 X 16 Level Main
Kitchen: 11 X 10 Level Main
Primary Bedroom: 14 X 16 Level Upper
Schools
High School: Spanish River
Middle School: Omni
Elementary School: Calusa (Palm Beach)
Disclaimer: The accuracy of all information regardless of source, including but not limited to square footage and lot size, is deemed reliable but not guaranteed nor warranted and should be personally verified through personal inspection by and/or with the appropriate professionals.
Location
See details and scored characteristics about this location.



Listing Office: Lang Realty/ BR
Listing Office Phone: 561-998-0100
Print This Listingx
Select a format below, new window will open and will prompt you to print.


AWARD WINNING SERVICES


GLOBAL REACH & HOME INSURANCE



This site is hosted, designed and copyright© 1994 - 2026 by Delta Media Group, Inc. -- Patent Pending --
Market Report
Sign up today to stay updated on what’s happening in your local real estate market.