SIGN UP CUSTOMER LOGIN
Main Photo

82 Photos

Main Photo
Main Photo

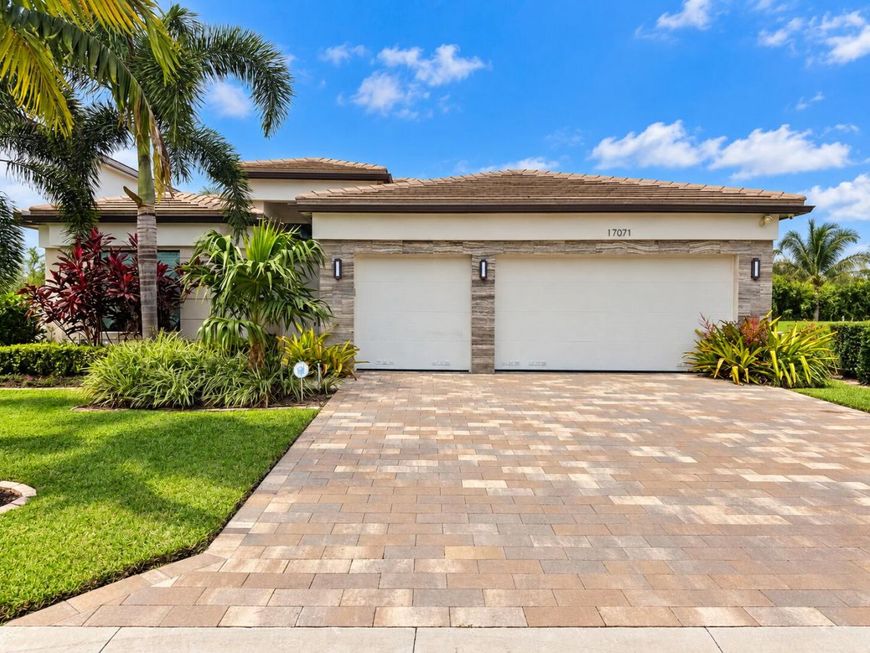
17071 Rainbow Falls Trail Boca Raton, FL 33496

$1,929,000
Active / MLS# B26087557 / Residential - Single Family / Boca Raton
3 Beds
3 Baths
1 Half Bath
3718 SqFt

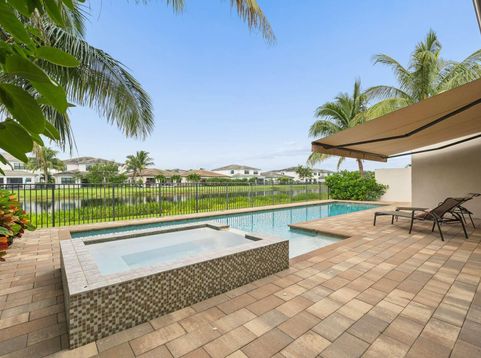
TOTALLY UPGRADED SINGLE STORY SANTO MODEL! 3BR PLUS OFFICE/ DEN/POSSIBLE 4TH BR, 3 1/2 BATH, 3 CAR GARAGE POOL HOME ON A BREATHTAKING LAKE LOT! GOURMET KITCHEN HAS UPGRADED QUARTZ COUNTERTOPS W/ AN ENLARGED CENTER ISLAND. GREAT ROOM HAS A CUSTOM BUILT IN WALL UNIT. ALL BATHS HAVE UPGRADED TILE THAT GOES ALL THE WAY UP TO THE CEILINGS IN THE SHOWERS & FRAMED MIRRORS TO THE CEILING. HOME HAS 24/24 MUDSET PORCELAIN TILE. BEDROOMS HAVE WOOD FLOORS. OFFICE HAS BUILT IN UNIT W/ DESK. OTHER UPGRADES INCLUDE: 26 KW GENERATOR, BUILT IN CLOSETS, ELECTRIC BLINDS, 2 ELECTRIC PANELS, (400 AMPS), UPGRADED DAIKIN A/C, UPGRADED WASHER & DRYER ON PEDASTALS, POCKET DOORS, WOOD ACRYLIC ACCENTS ON ARCH WAY & WALLS, DESIGNER WALLPAPER, IMPACT GLASS WINDOWS & DOORS, & GAS APPLIANCES. **HIT MORE** THE BACKYARD IS AN ENTERTAINERS DREAM! THERE IS A 46 FT HEATED, SALT WATER LAP POOL W/ SPA, SUMMER KITCHEN W/ A HIBACHI GRILL, RETRACTABLE SCREEN, & AN ELECTRIC AWNING. LOTUS OFFERS CONTEMPORARY LUXURY LIVING! HERE IS YOUR OPPORTUNITY TO HAVE COUNTRY CLUB LIVING W/OUT THE COUNTRY CLUB FEES. EXPERIENCE THE TREMENDOUS LIFESTYLE AND ENJOY ALL THE AMENITIES THAT LOTUS HAS TO OFFER! BEAUTIFUL 26,000 SQUARE FOOT CLUBHOUSE INCLUDING A DECORATED EVENT ROOM W/ A BAR FOR RESIDENTS TO RELAX & ENJOY, STATE OF THE ART FITNESS CENTER, EXERCISE STUDIO, INDOOR SPORTS COURT, LOCKER ROOMS W/ SHOWERS, CARD ROOM, GAME ROOM, & PLAY ROOM. SITE AMENITIES INCLUDE AN OUTDOOR RESTAURANT W/ BAR, HEATED RESORT STYLE BEACH ENTRY POOL, WHIRLPOOL, LAP POOL, POOLSIDE CABANA AND BATHS, WATERPARK, SHADED PLAYGROUND, OUTDOOR BASKETBALL COURT, 8 LIGHTED CLAY TENNIS COURTS , 1 HARD COURT, & 6 PICKLEBALL COURTS W/ AN ONSITE PRO! THERE IS ALSO A SOCIAL DIRECTOR MANAGING SOCIAL CLUBS & ORGANIZATIONS. LOTUS IS ZONED FOR A RATED SCHOOLS! MINUTES FROM DELRAY MARKETPLACE, DOWNTOWN DELRAY, BEACHES, & RESTAURANTS!

Read More » Read Less »

Baird & Warner Iwona Radon Agent Cell: 847.370.4533 Email

Mortgage Calculator

%
years/fixed
yearly
yearly (est.)
(Payments are an estimate and may vary by lender)

Estimated Payment

$ 7,047.75 per month $4,963.54 Principal & Interest $1,521.58 Property Tax $562.63 Homeowner's Insurance
Get your competitive financing options.

Property Details

Property Type: Residential - Single Family
Cooling: Central Air, Electric
Fenced: Yes
Garage: 3 car attached
Heating: Central, Electric
Home Style: Contemporary
Lot Size: 0.18 Acres
Roof Type: Tile
Stories: 1.0
Taxes: $18,259
Year Built: 2022

Amenities

Built-in Features
Cathedral Ceiling(s)
Entrance Foyer
High Ceilings
Kitchen Island
Vaulted Ceiling(s)
Walk-In Closet(s)
Bedroom Layout - Split
Closet Cabinetry
Roman Tub
Awning(s)
Built-in Barbecue
Outdoor Kitchen
Summer Kitchen

Feature Descriptions

Appliances: Gas Water Heater, Cooktop, Dryer, Disposal, Dishwasher, Free-Standing Freezer, Ice Maker, Microwave, Oven, Refrigerator, Trash Compactor, Water Heater, Washer, Gas Cooktop, Freezer
Association: GRS MANAGEMENT
Association Amenities: Basketball Court, Clubhouse, Fitness Center, Game Room, Management, Picnic Area, Playground, Parking, Pool, Spa/Hot Tub, Tennis Court(s), Manager On Site, Cafe/Restaurant, Community Room, Heated Pool, Maintained Community, Pickleball Court(s), Sidewalks, Street Lights, Gated, Security
Association Fee Includes: Maintenance Grounds, Security, Trash, Common Areas, Common Real Estate Tax
Exterior: Block, CBS
Fencing: Back Yard, Fenced
Flooring: Tile, Wood
Furnished: Unfurnished
Guest House Y/N: No
HOA Fee: $720/ Monthly
Hot Tub: Yes
Laundry: Gas Dryer Hookup, Inside, Laundry Room, Main Level, Sink
Lot: Zero Lot Line, Sidewalks, Landscaped
Lot Dimensions: 62.1 FT W Front & Back X 127 Ft Deep On Both Sides
Other Equipment: Generator
Parcel#: 00424632100006680
Parking: Driveway, Garage Door Opener, Garage, Attached Garage
Parking Notes: Driveway, Garage Door Opener, Garage, Attached Garage
Patio/Porch: Patio - Covered, Patio - Screened, Patio
Pets Allowed: Yes, Breed Restrictions
Pool: Heated, In Ground, Lap, Salt Water
Restrictions: Buyer Approval Required, Parking - No Commercial Vehicles, Parking - No RV
Security: yes
Security: Gated with Guard, Security Guard, Smoke Detector(s), Security System, Security Patrol
Sewer: Public Sewer
Spa: Yes
Spa: Heated, In Ground
Special View Info: Pool, Water, Lake
Sprinkler: Auto Sprinkler, Zoned Sprinkler
SQFT Living: 2704
Structure Type: House
Swimming Pool: Yes
Total Rooms: 7
Utilities: Cable Available, Natural Gas Available, Sewer Available, Underground Utilities, Water Available
Water: Public
Water Frontage: 62.1
Waterfront Features: None, Lake Front
Windows: Blinds

Room Information

Living Room: 20.2 X 23.6 Level Main
Kitchen: 12 X 14 Level Main
Primary Bedroom: 152 X 18 Level Main
Bedroom 2: 12.1 X 13 Level Main
Bedroom 3: 13.8 X 13.1 Level Main
Den: 12 X 14 Level Main
Other: 9 X 34.1 Level Main

Schools

High School: Olympic Heights
Middle School: Eagles Landing
Elementary School: Whispering Pines (Palm Beach)

Disclaimer: The accuracy of all information regardless of source, including but not limited to square footage and lot size, is deemed reliable but not guaranteed nor warranted and should be personally verified through personal inspection by and/or with the appropriate professionals.

Location

See details and scored characteristics about this location.

Listing Office: RE/MAX Direct

Listing Office Phone: 561-880-2600

Login to my Baird & Warner account