SIGN UP CUSTOMER LOGIN
Main Photo

46 Photos

Main Photo
Main Photo

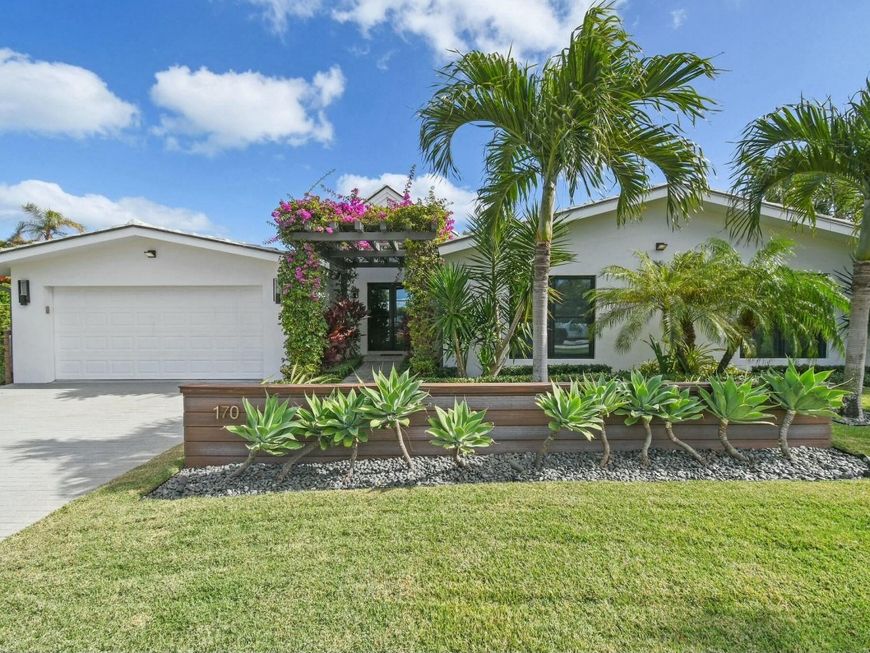
170 Beacon Lane Jupiter Inlet Colony, FL 33469

$5,550,000
Active / MLS# R11044902 / Residential - Single Family / Jupiter Inlet Colony
4 Beds
3 Baths
1 Half Bath
3347 SqFt

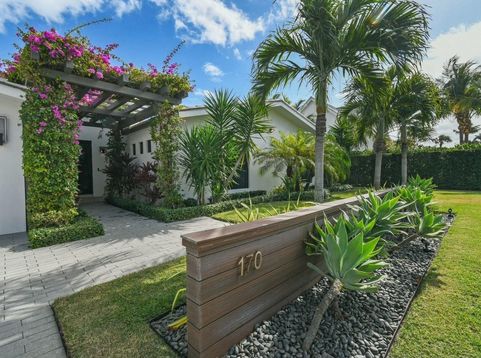
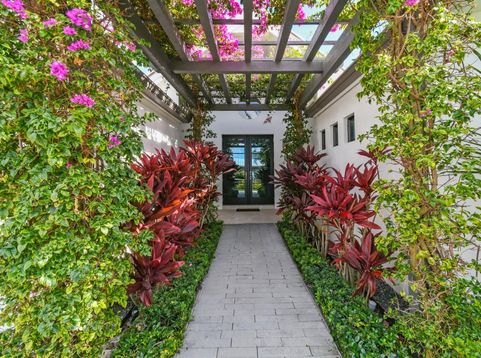
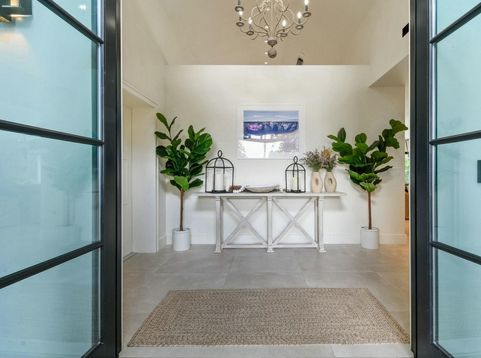
Welcome to your dream home, just steps from the beach in beautiful Jupiter Inlet Colony. This tastefully renovated 4-bedroom, 3.5-bathroom residence features a stunning bougainvillea-draped atrium entrance, setting the tone for the tropical oasis within. Inside, the wide-open living space impresses with soaring volume ceilings, gleaming marble floors, and an abundance of natural light. The heart of the home is the open chef's kitchen, complete with a wine cooler, oversized counters, and high-end finishes-ideal for entertaining or quiet family evenings. The primary suite offers a tranquil retreat, featuring custom doors that open to your own private garden. Indulge in the luxurious Zen- inspired spa bathroom, boasting a freestanding tub, sleek finishes, and Kolbe impact windows for style and safety. Step outside to enjoy the sparkling pool, surrounded by lush, tropical landscaping that offers both beauty and privacy. 170 Beacon Lane embodies the Florida lifestyle, with every detail designed for comfort and sophistication. Don't miss this opportunity to live in Jupiter Inlet Colony, where the beach, beauty, and convenience come together in perfect harmony.

Read More » Read Less »

Baird & Warner Iwona Radon Agent Cell: 847.370.4533 Email

Mortgage Calculator

%
years/fixed
yearly
yearly (est.)
(Payments are an estimate and may vary by lender)

Estimated Payment

$ 19,403.46 per month $14,280.79 Principal & Interest $3,503.92 Property Tax $1,618.75 Homeowner's Insurance
Get your competitive financing options.

Property Details

Property Type: Residential - Single Family
Cooling: Central Air, Ceiling Fan(s), Electric
Fenced: Yes
Garage: 2 car attached
Heating: Central, Electric
Home Style: Ranch
Lot Size: 0.21 Acres
Roof Type: Concrete, Tile
Stories: 1.0
Taxes: $42,047
Year Built: 1959

Amenities

Cathedral Ceiling(s)
High Ceilings
Vaulted Ceiling(s)
Walk-In Closet(s)
Bedroom Layout - Split
Built-in Barbecue
Outdoor Shower

Feature Descriptions

Appliances: Electric Water Heater, Cooktop, Dryer, Disposal, Dishwasher, Free-Standing Freezer, Microwave, Refrigerator, Water Heater, Washer
Exterior: Block, Concrete, CBS
Fencing: Fenced
Furnished: Furnished
Lot Dimensions: 85.0 ft x 105.0 ft
Parcel#: 32434031010001700
Parking: Garage, Attached Garage
Parking Notes: Garage, Attached Garage
Patio/Porch: Patio - Covered, Porch - Open, Patio, Porch
Pets Allowed: Yes, No Restrictions
Pool: In Ground, Concrete, Equipment Included
Restrictions: Other Restrictions
Security: yes
Security: Smoke Detector(s), Security System Owned
Sewer: Public Sewer
Special View Info: Garden, Pool
Sprinkler: Auto Sprinkler
SQFT Living: 2533
Structure Type: House
Swimming Pool: Yes
Total Rooms: 7
Utilities: Cable Available, Sewer Available, Underground Utilities, Water Available
Water: Public
Waterfront Features: None

Room Information

Primary Bedroom: 20.5 X 19 Level Main
Bedroom 2: 22 X 12 Level Main
Bedroom 3: 14 X 14 Level Main
Living Room: 25 X 27 Level Main
Kitchen: 12 X 20 Level Main

Location

See details and scored characteristics about this location.

Listing Office: Douglas Elliman Jupiter

Listing Office Phone: 561-653-6100

Login to my Baird & Warner account