SIGN UP CUSTOMER LOGIN
Main Photo

18 Photos

Main Photo
Main Photo

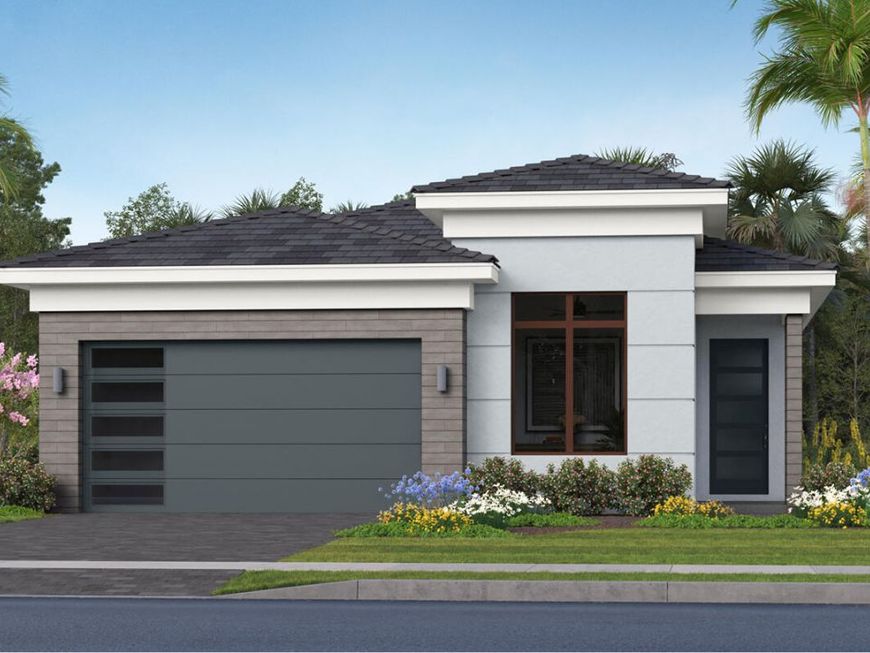
1031 Raleigh Way Wellington, FL 33414

$899,333
Active / MLS# B26087287 / Residential - Single Family / Wellington
4 Beds
3 Baths
2016 SqFt

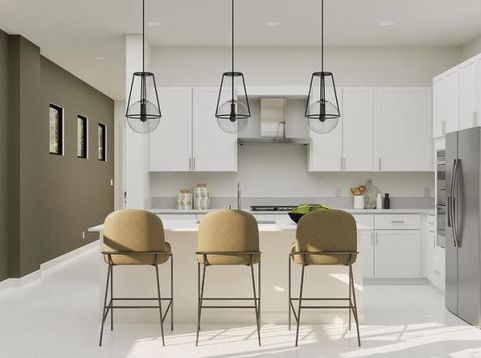
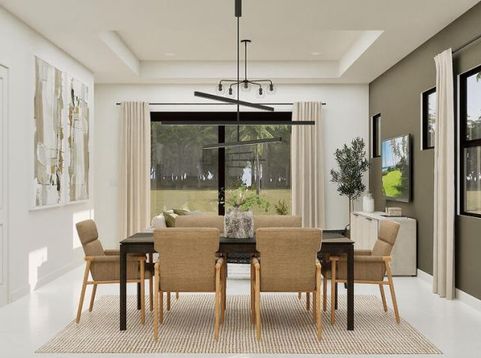
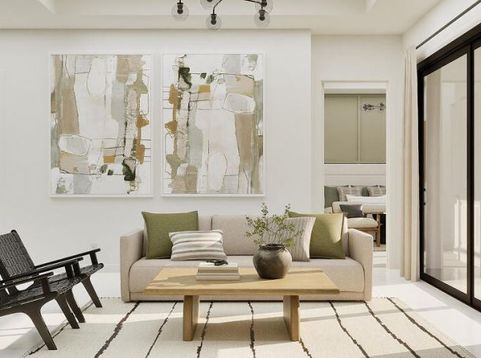
This new single-story home grants ease of living and ample room to grow. Down the foyer is an open-concept kitchen which flows directly into a lovely dining room, welcoming living room and a sunny lanai to host indoor-outdoor gatherings. Throughout the home are three secondary bedrooms to provide peaceful retreats and a spacious owner's suite complete with a spa-style bathroom. Enjoy the convenience of being within walking distance of The Square at Lotis Wellington, offering dining, entertainment, retail, offices, daycare, shopping and more. Prices, dimensions and features may vary and are subject to change. Photos are for illustrative purposes only.

Read More » Read Less »

Baird & Warner Iwona Radon Agent Cell: 847.370.4533 Email

Mortgage Calculator

%
years/fixed
yearly
yearly (est.)
(Payments are an estimate and may vary by lender)

Estimated Payment

$ 3,067.65 per month $2,314.09 Principal & Interest $491.25 Property Tax $262.31 Homeowner's Insurance
Get your competitive financing options.

Property Details

Property Type: Residential - Single Family
Cooling: Central Air
Garage: 2 car attached
Heating: Central
Lot Size: 0.12 Acres
Roof Type: Shingle
Stories: 1.0
Taxes: $5,895
Year Built: 2026

Amenities

Entrance Foyer
Walk-In Closet(s)

Feature Descriptions

Appliances: Tankless Water Heater, Dryer, Disposal, Ice Maker, Microwave, Refrigerator, Water Heater, Washer
Association Amenities: Clubhouse, Fitness Center, Pool
Association Fee Includes: Cable TV, Internet, Common Areas
Exterior: Aluminum Siding, Block, CBS
Flooring: Tile, Vinyl
Furnished: Unfurnished
HOA Fee: $492.45/ Monthly
Laundry: Inside, Laundry Room
Parcel#: 73414412240000940
Parking: Driveway, Garage, Attached Garage, Attached
Parking Notes: Driveway, Garage, Attached Garage, Attached
Pets Allowed: Yes, Breed Restrictions, Cats OK, Dogs OK
Restrictions: Other Restrictions, Parking - No Boat, Parking - No Trailer
Sewer: Public Sewer
SQFT Living: 2016
Structure Type: House
Total Rooms: 7
Utilities: Sewer Available
Water: Public
Waterfront Features: None

Room Information

Living Room: 14 X 14.8 Level First
Kitchen: 14 X 14 Level First
Primary Bedroom: 12.5 X 17.8 Level First
Bedroom 2: 10.4 X 12 Level First
Bedroom 3: 10.4 X 12 Level First

Schools

High School: Palm Beach Central
Middle School: Emerald Cove
Elementary School: Elbridge Gale

Disclaimer: The accuracy of all information regardless of source, including but not limited to square footage and lot size, is deemed reliable but not guaranteed nor warranted and should be personally verified through personal inspection by and/or with the appropriate professionals.

Location

See details and scored characteristics about this location.

Listing Office: Lennar Realty

Listing Office Phone: 855-865-0107

Login to my Baird & Warner account