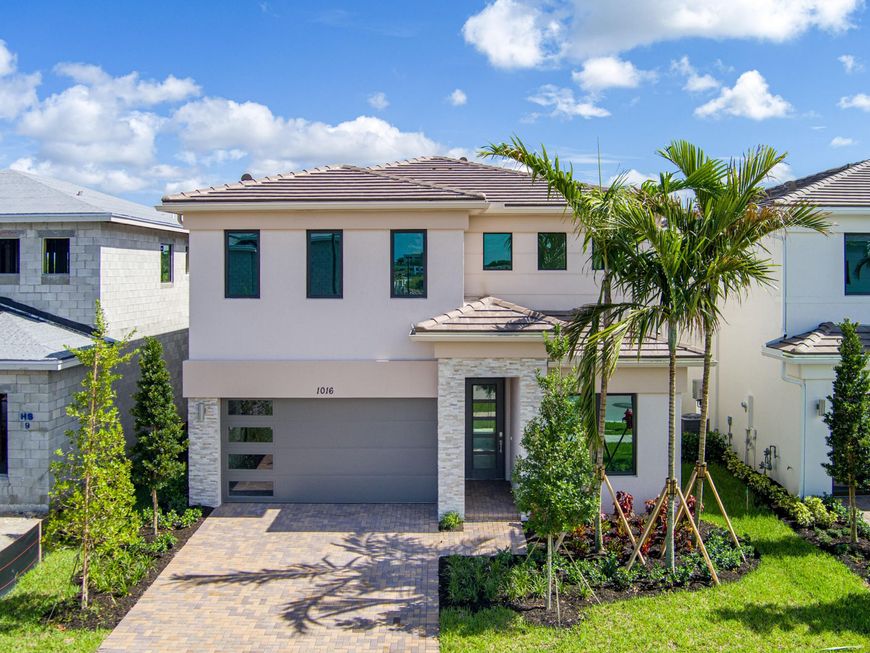
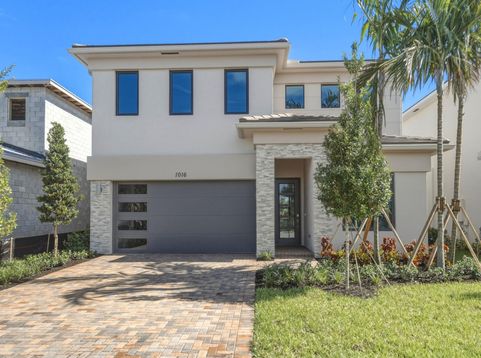
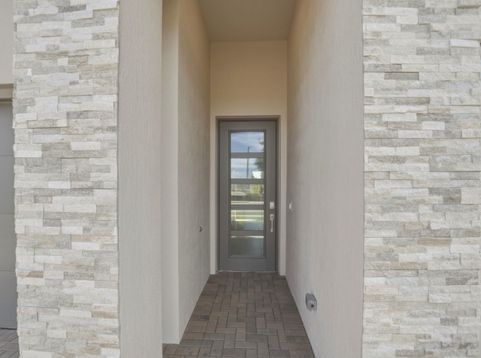
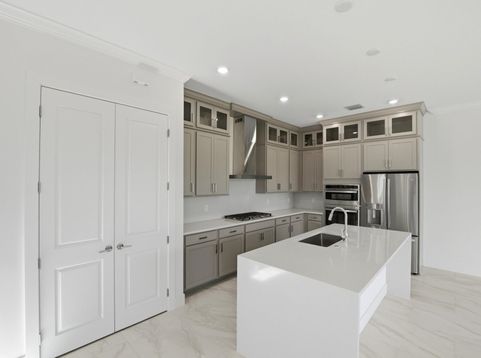
1016 Raleigh Way Wellington, FL 33414
This new two-story home is ready for modern lifestyles. A bedroom and full bathroom are located near the front of the home off the foyer, leading to an open-concept layout shared between the kitchen, family room and dining room. A nearby lanai provides seamless indoor-outdoor living. On the second floor, a versatile loft provides a convenient shared living space easily accessible from two additional bedrooms and a lavish owner's suite with a full bathroom and walk-in closet. Enjoy the convenience of being within walking distance of The Square at Lotis Wellington, offering dining, entertainment, retail, offices, daycare, shopping and more.

Baird & Warner Iwona Radon Agent Cell: 847.370.4533 Email
Property Details
Amenities
Feature Descriptions
Room Information
Schools
Disclaimer: The accuracy of all information regardless of source, including but not limited to square footage and lot size, is deemed reliable but not guaranteed nor warranted and should be personally verified through personal inspection by and/or with the appropriate professionals.
Location
See details and scored characteristics about this location.



Listing Office: Lennar Realty
Listing Office Phone: 855-865-0107
Select a format below, new window will open and will prompt you to print.


AWARD WINNING SERVICES


GLOBAL REACH & HOME INSURANCE



Market Report
Sign up today to stay updated on what’s happening in your local real estate market.